


Ditchfield Road
Hoddesdon
guide price
£420,000
Tenure: Freehold
Ref: HSD113028
- Beautifully presented family home with tunnel side access
- Arranged on 3 levels
- Three double bedrooms
- Luxury family bathroom & en suite shower room
- Spectacular private rear garden
- 2 brick built outbuildings
- Front garden
- Located within close proximity of local amenities & reputable schools read more show less
monthly mortgage estimate
WILLIAM H BROWN are pleased to introduce to the market this spacious THREE DOUBLE BEDROOM FAMILY HOME with TUNNEL SIDE ACCESS, EN SUITE SHOWER ROOM and LANDSCAPED REAR GARDEN ideally located within easy access to local amenities, schools and excellent transport links. Must be seen!

are you thinking of
selling or letting?
Council Tax Band: D
Tenure: Freehold
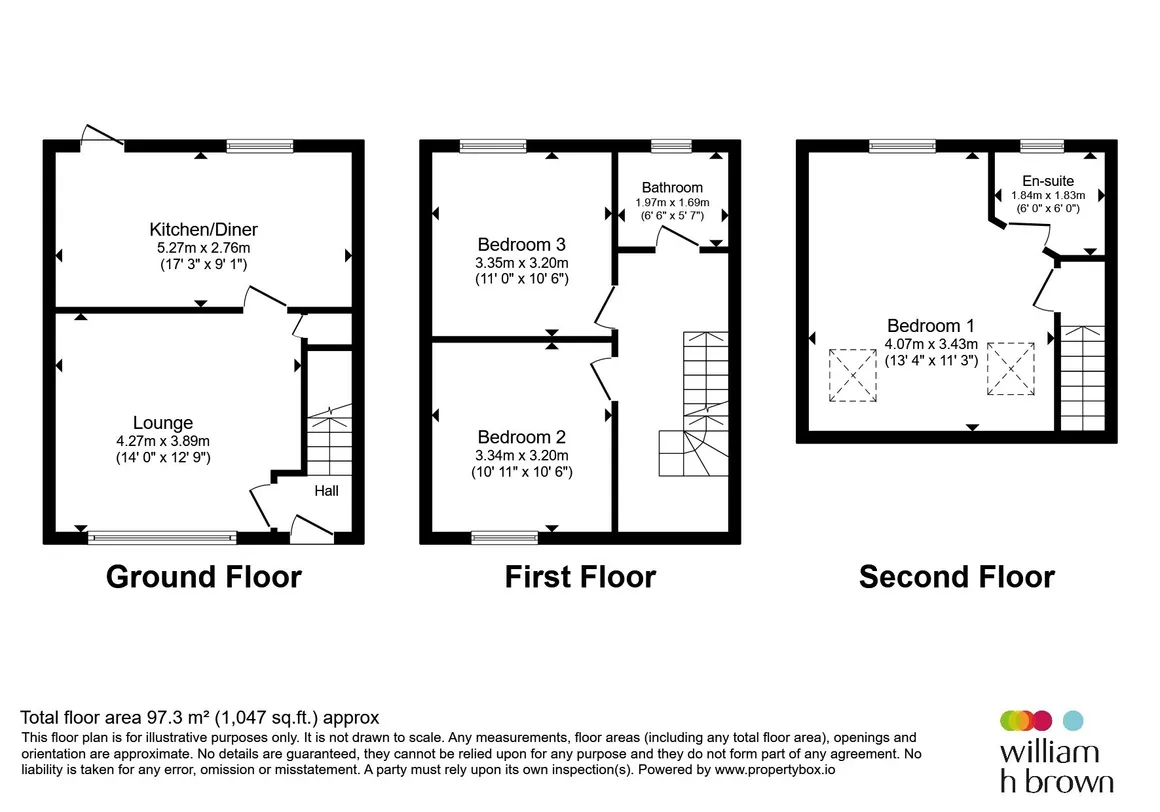
floor plans
in detail
Welcome to this exceptional three double bedroom family residence, offering generous living accommodation, of just over 1,000 sq ft, with stylish modern interiors, and a quiet cul de sac location.
Thoughtfully designed for contemporary family living, this impressive home boasts the added benefit of tunnel side access, a luxurious en-suite shower room to the principal bedroom, and a beautifully landscaped rear garden, perfect for both entertaining and relaxation.
The property is ideally positioned within easy reach of a range of local amenities, well-regarded schools, and excellent transport connections, making it an outstanding choice for families and commuters alike.
Combining space, comfort and practicality, this superb home is ready to move straight into and enjoy.
Properties of this calibre are rarely available for long – early viewing is strongly advised to avoid disappointment.
Thoughtfully designed for contemporary family living, this impressive home boasts the added benefit of tunnel side access, a luxurious en-suite shower room to the principal bedroom, and a beautifully landscaped rear garden, perfect for both entertaining and relaxation.
The property is ideally positioned within easy reach of a range of local amenities, well-regarded schools, and excellent transport connections, making it an outstanding choice for families and commuters alike.
Combining space, comfort and practicality, this superb home is ready to move straight into and enjoy.
Properties of this calibre are rarely available for long – early viewing is strongly advised to avoid disappointment.
Accommodation Comprises
Main upvc front door leading to:Entrance Hall
Stairs to first floor, radiator, tiled floor, door to:Lounge
Tiled flooring, window to front aspect, radiator, feature fire surround, access to:Kitchen / Diner
With a range of wall cupboards, ample work surfaces with cupboards and drawers under. Fitted gas hob with double oven, extractor fan, sink unit, large understairs storage cupboard, window and doors to rear aspect leading to the rear garden, space for fridge freezer, further storage housing wall mounted combination boiler.First Floor Landing
Stairs to master bedroom, doors to bathroom and two further bedrooms.Bedroom 2
Window to rear aspect, radiator, power points, storage cupboard.Bedroom 3
Window to front aspect, power points, radiator, laminate flooring.Family Bathroom
Comprising a panelled bath, pedestal wash basin, low level flush wc. Towel rail, window to rear aspect.Second Floor Landing
Skylight window, vaulted ceiling,Bedroom 1
Part vaulted ceiling, two skylight windows to front aspect, window to rear aspect, laminate flooring, built in wardrobes, door to:En Suite Shower Room
Double shower cubicle, wall mounted wc, sink unit, tiled flooring and walls, spotlights, window.Rear Garden
A lovely tiled space with steps down to lawned area, fenced boundaries,Front Garden
Brick retaining wall.Outbuildings
Both outbuildings are connected with electriicity and water, and benefit from fitted units, making them much more versatile. One outbuilding is set up as a laundry room.
Utilities, rights & restrictions
Utility supply:
- Electric Mains Supply
- Water Mains Supply
- Heating Gas Central
- Broadband Cable
- Sewerage Mains Supply
Rights and restrictions:
- Private rights of way No
- Public rights of way No
- Listed property No
- Restrictions No
Risks:
- Flooded in last 5 years No
- Flood defences Ask agent
- Source of flood Ask agent
location
get directions
to the property
to the branch
Monthly mortgage estimate
Use our handy mortgage calculator to estimate what your monthly repayments could be. Edit the fields below with the relevant details or, if you’d like a more accurate view on what your repayments could be, complete our mortgage enquiry form below and our Mortgage Consultant will be in touch.
* Terms and Conditions apply.
">
Mortgage enquiry
Interested in this property?


Get in touch
Hoddesdon team...
 41 High Street
HODDESDON
Hertfordshire
EN11 8TD
HODDESDON
Hertfordshire
EN11 8TD
Looking for something else?
view all our properties
We're here to help
more about our team
thinking of selling or letting?
book a free valuation
Book now


*PLEASE BE AWARE, THESE RESULTS ARE FOR ILLUSTRATIVE PURPOSES ONLY AND SHOULD NOT BE CONSIDERED AS A MORTGAGE
QUOTE. THESE ARE BASED ON A REPAYMENT MORTGAGE AND MAY VARY DEPENDING ON THE TERM AND INTEREST RATE OF YOUR
MORTGAGE.
LENDER FEES MAY ALSO BE APPLICABLE. IF YOU WOULD LIKE GUIDANCE ON THE RIGHT MORTGAGE FOR YOU, WE RECOMMEND SPEAKING TO ONE OF OUR MORTGAGE CONSULTANTS WHO WILL BE MORE THAN HAPPY TO HELP.
**The 4.19% annual interest rate is based on the Connells Group average mortgage interest rate taken from this year YTD and is correct as at 17/03/2026.
Any fees payable will be explained in your initial no-obligation appointment, before you choose whether to use our Mortgage Services.
LENDER FEES MAY ALSO BE APPLICABLE. IF YOU WOULD LIKE GUIDANCE ON THE RIGHT MORTGAGE FOR YOU, WE RECOMMEND SPEAKING TO ONE OF OUR MORTGAGE CONSULTANTS WHO WILL BE MORE THAN HAPPY TO HELP.
**The 4.19% annual interest rate is based on the Connells Group average mortgage interest rate taken from this year YTD and is correct as at 17/03/2026.
Any fees payable will be explained in your initial no-obligation appointment, before you choose whether to use our Mortgage Services.
Book a Viewing

We have received your message
There was an error sending your message - please try again later.
email enquiry - sales
We have received your message
There was an error sending your message - please try again later.