


Auckland Road East
Southsea
£495,000
Tenure: Freehold
Ref: SOS106124
- Grand period terraced home
- Beautifully renovated with modern fixtures and fittings
- Bay-fronted living room
- Retained period features throughout
- Contemporary kitchen
- Courtyard garden
- Moments from southsea common and the seafront read more show less
monthly mortgage estimate
Fox & Sons welcome to the market this 6 bedroom, 5 bathroom period feature family home. This is a must see property, call us in branch today to view!

are you thinking of
selling or letting?
Council Tax Band: F
Tenure: Freehold
floor plans


in detail
** Mortgage and Cash Buyers Welcome**
Fox & Sons Southsea are delighted to bring to the market, this grand period terraced home that will suit the largest of families with up to 6 bedrooms and 5 bathrooms to serve them. The property has been beautifully renovated with modern fixtures and fittings which compliment the retained period features throughout the property including ornate ceiling roses and period fire places. Situated just moments from Southsea Common and the seafront, the relatively small courtyard garden is made up for by open spaces and facilities within a very short stroll.
The internal accommodation comprises: entrance hall, bay-fronted living room, formal dining room which has been opened into a contemporary kitchen with central island, ground floor WC and cellar. On the upper two floors are 6 bedrooms, all considered to be doubles, three with en-suite shower rooms, including an impressive master suite, a family bathroom and on the top floor, two of the double bedrooms are accessed via a snug with adjacent shower room which could easily be used as a 'flat' for older children or relatives. Call us today to view!
Tiled flooring, brick walls.
Wood flooring, double doors to the garden, radiator, fireplace,, double glazed front window.
Two fridge/freezers, tiled flooring, sink and basin, induction hob, integrated dish washer, two ovens, boiler located in a built in cupboard, integrated shin machine, and tumble dryer, door through to downstairs wc, double glazed single window, double doors to the garden, smooth walls and ceiling, radiator.
Carpet, smooth walls and ceiling, spot lighting, radiator, double glazed front bay window, built in wardrobe. Door to the En-Suite.
Carpet, long double glazed window, double glazed side window, radiator, door leading to en-suite.
Carpet, double glazed rear window, fire place, smooth walls and ceiling, radiator.
Carpet, radiator, double glazed side window, doors to the en-suite.
Carpet, fire place, double glazed rear window, loft access, smooth walls and ceiling,slanted ceiling.
Carpet, double glazed front window, radiator, smooth walls and ceiling, slanted walls.
Carpet, double glazed window to the front, fire place, radiator, smooth walls and ceiling.
Fox & Sons Southsea are delighted to bring to the market, this grand period terraced home that will suit the largest of families with up to 6 bedrooms and 5 bathrooms to serve them. The property has been beautifully renovated with modern fixtures and fittings which compliment the retained period features throughout the property including ornate ceiling roses and period fire places. Situated just moments from Southsea Common and the seafront, the relatively small courtyard garden is made up for by open spaces and facilities within a very short stroll.
The internal accommodation comprises: entrance hall, bay-fronted living room, formal dining room which has been opened into a contemporary kitchen with central island, ground floor WC and cellar. On the upper two floors are 6 bedrooms, all considered to be doubles, three with en-suite shower rooms, including an impressive master suite, a family bathroom and on the top floor, two of the double bedrooms are accessed via a snug with adjacent shower room which could easily be used as a 'flat' for older children or relatives. Call us today to view!
Entrance Hall
FireplaceCellar
Irregular Shaped Room 26' 3" x 9' 6" ( 8.00m x 2.90m )Tiled flooring, brick walls.
Dining Room
11' 6" x 12' 10" ( 3.51m x 3.91m )Wood flooring, double doors to the garden, radiator, fireplace,, double glazed front window.
Kitchen
10' 1" x 26' 2" ( 3.07m x 7.98m )Two fridge/freezers, tiled flooring, sink and basin, induction hob, integrated dish washer, two ovens, boiler located in a built in cupboard, integrated shin machine, and tumble dryer, door through to downstairs wc, double glazed single window, double doors to the garden, smooth walls and ceiling, radiator.
Downstairs Wc
Wc, basin, tiled flooring, smooth walls, heated towel rail.En-Suite
Walk in shower, c, radiator, built in basin with storage, long privacy window over basin, storage under, marble tile floor half wall.Bedroom One
11' 9" x 12' 10" ( 3.58m x 3.91m )Carpet, smooth walls and ceiling, spot lighting, radiator, double glazed front bay window, built in wardrobe. Door to the En-Suite.
Bedroom Two
10' 2" x 11' 7" ( 3.10m x 3.53m )Carpet, long double glazed window, double glazed side window, radiator, door leading to en-suite.
En-Suite
Walk in shower, marble tiles half wall, wc, basin, storage over sink, double glazed side window.Bedroom Three (ground Floor)
11' 6" x 12' 10" ( 3.51m x 3.91m )Carpet, double glazed rear window, fire place, smooth walls and ceiling, radiator.
En-Suite
Marble tiles half wall, walk in shower, wc, hanging basin, tiled flooring, radiator, extractor fan, double glazed side window.Bedroom Four
10' 2" x 13' 3" ( 3.10m x 4.04m )Carpet, radiator, double glazed side window, doors to the en-suite.
Family Bathroom
Wc, tiled flooring, marble tiles, splash back, hanging basin, heated towel rail, radiator, bath with free standing shower, over sink storage, two double glazed side windows.Lounge Third Floor
14' 10" x 11' 4" ( 4.52m x 3.45m )Carpet, fire place, double glazed rear window, loft access, smooth walls and ceiling,slanted ceiling.
Bathroom
Shower, sink, wc, marble walls and floor.Bedroom Five
12' 11" x 8' 10" ( 3.94m x 2.69m )Carpet, double glazed front window, radiator, smooth walls and ceiling, slanted walls.
Bedroom Six
8' 7" x 12' 8" ( 2.62m x 3.86m )Carpet, double glazed window to the front, fire place, radiator, smooth walls and ceiling.
Utilities, rights & restrictions
Utility supply:
- Electric Ask agent
- Water Ask agent
- Heating Ask agent
- Broadband Ask agent
- Sewerage Ask agent
Rights and restrictions:
- Private rights of way Ask agent
- Public rights of way Ask agent
- Listed property Ask agent
- Restrictions Ask agent
Risks:
- Flooded in last 5 years Ask agent
- Flood defences Ask agent
- Source of flood Ask agent
location
get directions
to the property
to the branch
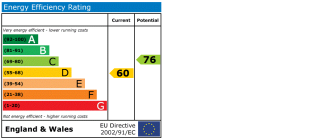
energy efficient rating
Monthly mortgage estimate
Use our handy mortgage calculator to estimate what your monthly repayments could be. Edit the fields below with the relevant details or, if you’d like a more accurate view on what your repayments could be, complete our mortgage enquiry form below and our Mortgage Consultant will be in touch.
* Terms and Conditions apply.
">
Mortgage enquiry
Interested in this property?


Looking for something else?
view all our properties
We're here to help
more about our team
thinking of selling or letting?
book a free valuation
Book now
*PLEASE BE AWARE, THESE RESULTS ARE FOR ILLUSTRATIVE PURPOSES ONLY AND SHOULD NOT BE CONSIDERED AS A MORTGAGE
QUOTE. THESE ARE BASED ON A REPAYMENT MORTGAGE AND MAY VARY DEPENDING ON THE TERM AND INTEREST RATE OF YOUR
MORTGAGE.
LENDER FEES MAY ALSO BE APPLICABLE. IF YOU WOULD LIKE GUIDANCE ON THE RIGHT MORTGAGE FOR YOU, WE RECOMMEND SPEAKING TO ONE OF OUR MORTGAGE CONSULTANTS WHO WILL BE MORE THAN HAPPY TO HELP.
**The 4.19% annual interest rate is based on the Connells Group average mortgage interest rate taken from this year YTD and is correct as at 17/03/2026.
Any fees payable will be explained in your initial no-obligation appointment, before you choose whether to use our Mortgage Services.
LENDER FEES MAY ALSO BE APPLICABLE. IF YOU WOULD LIKE GUIDANCE ON THE RIGHT MORTGAGE FOR YOU, WE RECOMMEND SPEAKING TO ONE OF OUR MORTGAGE CONSULTANTS WHO WILL BE MORE THAN HAPPY TO HELP.
**The 4.19% annual interest rate is based on the Connells Group average mortgage interest rate taken from this year YTD and is correct as at 17/03/2026.
Any fees payable will be explained in your initial no-obligation appointment, before you choose whether to use our Mortgage Services.
Book a Viewing

We have received your message
There was an error sending your message - please try again later.
email enquiry - sales
We have received your message
There was an error sending your message - please try again later.