


The Crescent
Stamford, Ketton
£325,000
Tenure: Freehold
Ref: SMD105054
- 1076 sq ft of living space
- 10 year nhbc warranty
- A spacious principal bedroom spanning the entire space of the second floor with fitted wardrobes and en-suite.
- South-east facing garden.
- Convenient open-plan living.
- Single garage with ev car charger and parking for two cars.
- Within walking distance of local amenities including the village shop and primary school.
- Flooring & turf included read more show less
monthly mortgage estimate
ONLY TWO 3 BEDS REMAINING! Plot 10 The Thornbury is a modern three-bed townhouse with open-plan living, a top-floor principal suite with en-suite, two additional spacious bedrooms, south-east facing garden and single garage.

are you thinking of
selling or letting?
Council Tax Band: TBC
Tenure: Freehold
floor plans
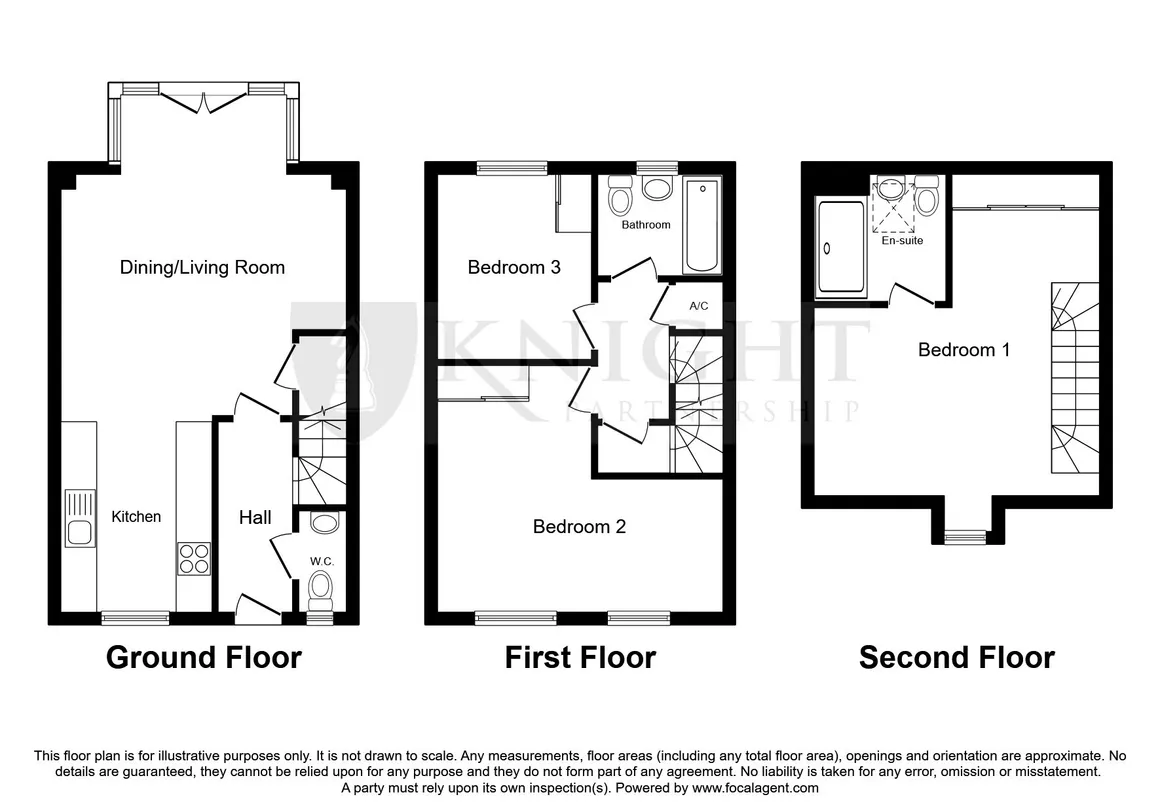
in detail
The Thornbury is a thoughtfully designed three-bedroom family home spread across three floors, perfect for modern living. At its heart is an open-plan kitchen, dining, and living area, creating a bright, sociable space-enhanced by French doors leading out to the garden, perfect for entertaining or relaxing.
On the first floor, there are two well-proportioned bedrooms-a spacious double and a versatile single-both served by the modern family bathroom. The top floor is home to the impressive principal bedroom, featuring fitted wardrobes and a private en-suite. This luxurious space extends the full width and length of the home, offering a peaceful and private sanctuary. Plus, flooring is included throughout, so you can move in stress-free.
Buying new means you'll benefit from energy-efficient features, low maintenance costs, and peace of mind with a 2-year Balfour Beatty Homes warranty as well as a 10-year NHBC new home warranty. Plus, take advantage of a range of schemes and incentives to make your move easier-such as Part Exchange, Assisted Move, or Deposit Contributions (subject to availability, please speak to our sales advisors for further information).
Don't miss out-book your viewing today and take the next step toward your dream home!
Agents Note - This property has an offer accepted subject to contract but is still currently available to view
The spacious, open plan room offers a lovely living area which leads to the patio doors the the garden. Towards the front of the property is the kitchen with space for a dining table.
Lovely fitted kitchen fitted with wall and base units, worktop over and integrated appliances including oven, hob, extractor fan and fridge freezer.
Brilliant sized bedroom offering ample space for storage.
Good sized single room or study.
Three piece bathroom suite comprising bath with shower over, wc and wash hand basin finished with tiling.
The perfect Principle Suite with ample space for wardrobes and dressing area. door to en-suite.
Fully fitted en-suite with large shower cubicle, wc and wash hand basin, finished with modern tiling.
On the first floor, there are two well-proportioned bedrooms-a spacious double and a versatile single-both served by the modern family bathroom. The top floor is home to the impressive principal bedroom, featuring fitted wardrobes and a private en-suite. This luxurious space extends the full width and length of the home, offering a peaceful and private sanctuary. Plus, flooring is included throughout, so you can move in stress-free.
Buying new means you'll benefit from energy-efficient features, low maintenance costs, and peace of mind with a 2-year Balfour Beatty Homes warranty as well as a 10-year NHBC new home warranty. Plus, take advantage of a range of schemes and incentives to make your move easier-such as Part Exchange, Assisted Move, or Deposit Contributions (subject to availability, please speak to our sales advisors for further information).
Don't miss out-book your viewing today and take the next step toward your dream home!
Agents Note - This property has an offer accepted subject to contract but is still currently available to view
Entrance Hall
Enter into a spacious entrance hall with stairs to the first floor and doors to the Cloakroom and living space.Cloakroom
Fitted with a wc and wash hand basin.Living/Dining Room
15' 7" x 17' 6" ( 4.75m x 5.33m )The spacious, open plan room offers a lovely living area which leads to the patio doors the the garden. Towards the front of the property is the kitchen with space for a dining table.
Kitchen
8' 3" x 10' 5" ( 2.51m x 3.17m )Lovely fitted kitchen fitted with wall and base units, worktop over and integrated appliances including oven, hob, extractor fan and fridge freezer.
First Floor
Bedroom Two
13' 6" x 15' 7" ( 4.11m x 4.75m )Brilliant sized bedroom offering ample space for storage.
Bedroom Three
8' 5" x 10' 2" ( 2.57m x 3.10m )Good sized single room or study.
Bathroom
5' 6" x 6' 9" ( 1.68m x 2.06m )Three piece bathroom suite comprising bath with shower over, wc and wash hand basin finished with tiling.
Second Floor
Bedroom One
10' 3" x 12' 4" ( 3.12m x 3.76m )The perfect Principle Suite with ample space for wardrobes and dressing area. door to en-suite.
En-Suite
6' 9" x 7' 2" ( 2.06m x 2.18m )Fully fitted en-suite with large shower cubicle, wc and wash hand basin, finished with modern tiling.
Disclaimer
Images are of a Thornbury but may not be of the plots for sale.Balfour Beatty
Balfour Beatty Homes is a trusted UK housebuilder known for creating thoughtfully designed, high-quality homes in well-connected locations. With a focus on modern living, their developments blend contemporary style with practical features to suit a range of lifestyles, from first-time buyers to growing families. Backed by the expertise and heritage of Balfour Beatty, a leading international infrastructure group, Balfour Beatty Homes combines innovation, craftsmanship, and sustainability to deliver communities where people can truly feel at home.
Utilities, rights & restrictions
Utility supply:
- Electric Ask agent
- Water Ask agent
- Heating Ask agent
- Broadband Ask agent
- Sewerage Ask agent
Rights and restrictions:
- Private rights of way Ask agent
- Public rights of way Ask agent
- Listed property Ask agent
- Restrictions Ask agent
Risks:
- Flooded in last 5 years Ask agent
- Flood defences Ask agent
- Source of flood Ask agent
location
get directions
to the property
to the branch
Monthly mortgage estimate
Use our handy mortgage calculator to estimate what your monthly repayments could be. Edit the fields below with the relevant details or, if you’d like a more accurate view on what your repayments could be, complete our mortgage enquiry form below and our Mortgage Consultant will be in touch.
* Terms and Conditions apply.
">
Mortgage enquiry
Interested in this property?


Looking for something else?
view all our properties
We're here to help
more about our team
thinking of selling or letting?
book a free valuation
Book now


*PLEASE BE AWARE, THESE RESULTS ARE FOR ILLUSTRATIVE PURPOSES ONLY AND SHOULD NOT BE CONSIDERED AS A MORTGAGE
QUOTE. THESE ARE BASED ON A REPAYMENT MORTGAGE AND MAY VARY DEPENDING ON THE TERM AND INTEREST RATE OF YOUR
MORTGAGE.
LENDER FEES MAY ALSO BE APPLICABLE. IF YOU WOULD LIKE GUIDANCE ON THE RIGHT MORTGAGE FOR YOU, WE RECOMMEND SPEAKING TO ONE OF OUR MORTGAGE CONSULTANTS WHO WILL BE MORE THAN HAPPY TO HELP.
**The 4.19% annual interest rate is based on the Connells Group average mortgage interest rate taken from this year YTD and is correct as at 17/03/2026.
Any fees payable will be explained in your initial no-obligation appointment, before you choose whether to use our Mortgage Services.
LENDER FEES MAY ALSO BE APPLICABLE. IF YOU WOULD LIKE GUIDANCE ON THE RIGHT MORTGAGE FOR YOU, WE RECOMMEND SPEAKING TO ONE OF OUR MORTGAGE CONSULTANTS WHO WILL BE MORE THAN HAPPY TO HELP.
**The 4.19% annual interest rate is based on the Connells Group average mortgage interest rate taken from this year YTD and is correct as at 17/03/2026.
Any fees payable will be explained in your initial no-obligation appointment, before you choose whether to use our Mortgage Services.
Book a Viewing

We have received your message
There was an error sending your message - please try again later.
email enquiry - sales
We have received your message
There was an error sending your message - please try again later.